

3123 E Cat Balue Dr, Phoenix, AZ 85050
3123 E Cat Balue Dr, Phoenix, AZ 85050
Map -
Url: http://www.tempeoffcampus.com/housing/property/3123-e-cat-balue-drive/nxs1f3m
Phone Number: (480) 666-8492
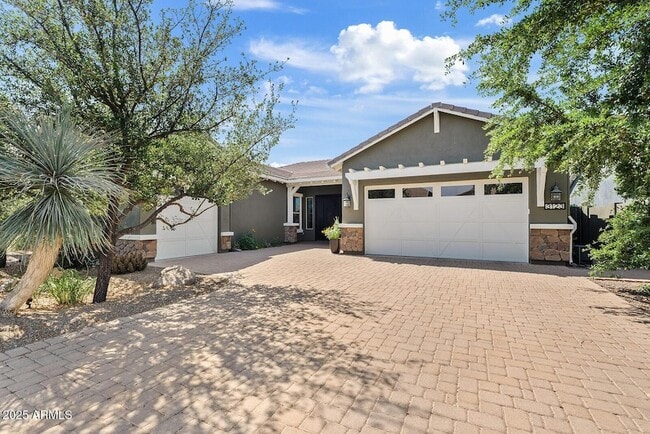
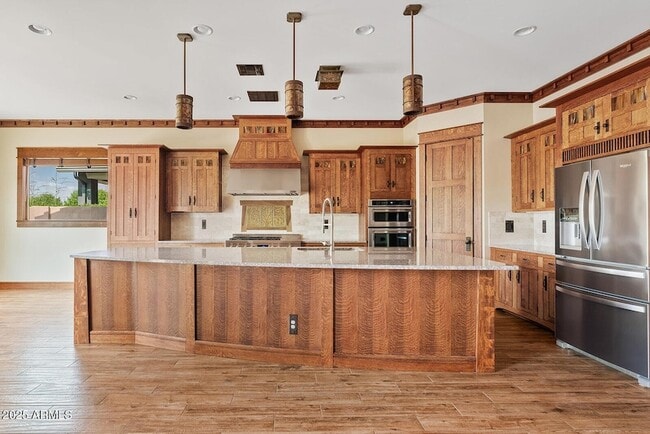
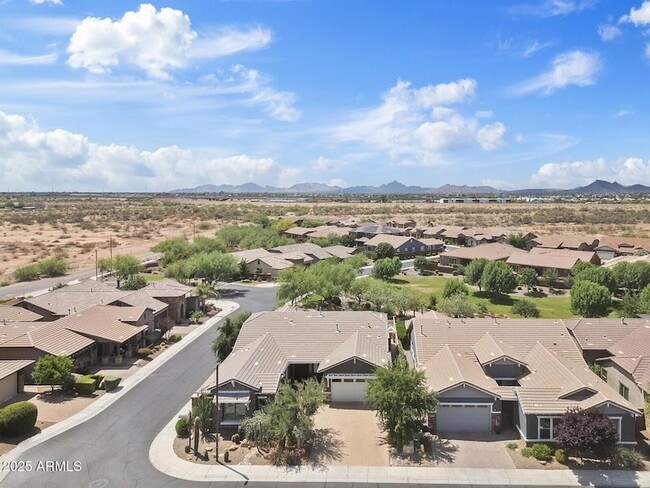
Data provided by TravelTime
| Number of Bedrooms | Number of Bathrooms | Rent Range | Square Footage | Name of Floor Plan | Unit Number | Availability | Newly Added | View More Details |
|---|
Convenient For
- Undergraduates
- Graduate Students
- Faculty/Staff
Contact
eXp Realty
Erin Rose
Protect yourself from fraud. Do not send money to anyone you don't know.
Amenities
Unit Features
- Air Conditioning
- Carpet
- Dishwasher
- Fireplace
- Patio, Balcony, Porch or Deck
Shopping Centers
| Rose Garden Center | Walk: 35 min | Distance: 1.9 mi |
|---|---|---|
| Mohawk Plaza | Walk: 40 min | Distance: 2.1 mi |
| Cave Creek Marketplace | Walk: 48 min | Distance: 2.5 mi |
Airports
| Phoenix Sky Harbor International | Drive: 30 min | Distance: 21.2 mi |
|---|---|---|
| Phoenix-Mesa Gateway | Drive: 60 min | Distance: 45.0 mi |
Colleges and Universities Nearby
| Paradise Valley Comm. Coll. | Walk: 78 min | Distance: 4.1 mi |
|---|
Parks and Recreation
| Reach 11 Recreation Area | Walk: 16 min | Distance: 0.9 mi |
|---|---|---|
| Cashman Park | Walk: 48 min | Distance: 2.5 mi |
| Arizona Horse Lover's Park | Walk: 71 min | Distance: 3.7 mi |
| Grovers Basin | Drive: 8 min | Distance: 4.4 mi |
| Turtle Rock Basin | Drive: 11 min | Distance: 6.2 mi |
Schools
Scottsdale Christian Academy
Grades K-12
Private
NR
Out of 10
Mountain Trail Middle School
Grades K-8
Public
7
Out of 10
Aldea Montessori School
Grades PK-5
Private
NR
Out of 10
Jess Schwartz Jewish Community
Grades 9-12
Private
NR
Out of 10
Wildfire Elementary School
Grades PK-5
Public
9
Out of 10
Fireside Elementary School
Grades PK-5
Public
10
Out of 10
Sky Crossing Elementary School
Grades PK-5
Public
10
Out of 10
Pinnacle High School
Grades 6-12
Public
10
Out of 10




About the Listing Agent