
Data provided by TravelTime

Last Updated:
Floor Plan Models and Units
Number of BedroomsNumber of BathroomsRent RangeSquare FootageName of Floor PlanUnit NumberAvailabilityNewly AddedView More Details
Beds Baths Rent Sq. Ft. Availability
2 Bathrooms
$1,600
1,266 Available Now
Available Now $1,600
1,266Sq. Ft.
* Price shown is total price based on community-supplied monthly required fees. Excludes user-selected optional fees and variable or usage-based fees and required charges due at or prior to move-in or at move-out. View Fees and Policies for details. Price, availability, fees, and any applicable rent special are subject to change without notice. * Square footage definitions vary. Displayed square footage is approximate.

Fees and Policies

The fees listed below are community-provided and may exclude utilities or add-ons. All payments are made directly to the property and are non-refundable unless otherwise specified.

Dogs Allowed

  • Fee Not Specified

Convenient For

  • Undergraduates
  • Graduate Students
  • Faculty/Staff

1905 E Silversmith Trail

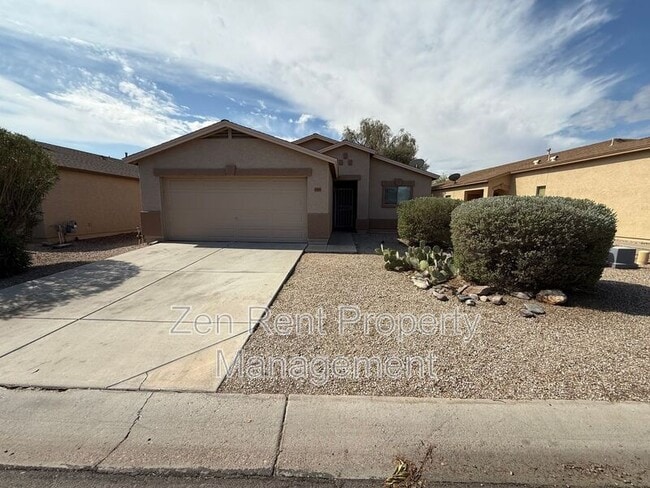
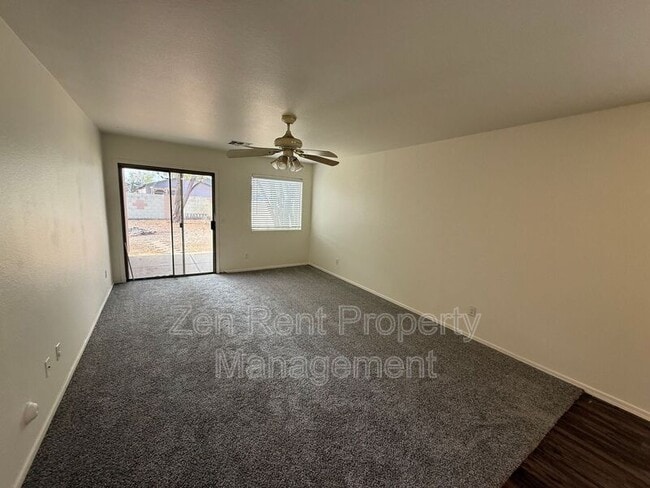
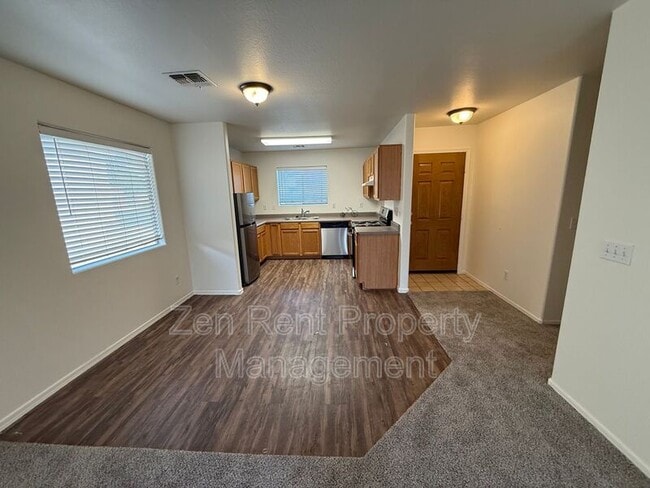
This three-bedroom, two-bath home in growing San Tan Valley offers an open floor plan that connects living and dining areas for flexible daily living. The kitchen includes a refrigerator, oven/range and dishwasher for convenience at move-in, and the... laundry room has shelves to help stay organized. The master suite features a walk-in closet for generous storage. Outside, enjoy a large backyard with an outdoor fire pit, great for entertaining. You'll also have access to multiple community pools for recreation! The layout and amenities make this home a great option in the neighborhood. Don't miss out!

**Tenants will be enrolled in the HVAC Filter Delivery Program at an additional fee of $25 per month. This program ensures that high-quality HVAC filters are regularly delivered to the doorstep, saving our residents 5-15% on energy bills, offers a clean and healthy living environment, and reduces tenant liability.**

Amenities: refrigerator, dishwasher, community pool, oven / range, out door fire pit, walk-in master bedroom closet, open floor plan

Contact

Protect yourself from fraud. Do not send money to anyone you don't know.

Amenities

Unit Features

  • Dishwasher
  • Refrigerator

Shopping Centers

Johnson Ranch Marketplace Walk: 16 min Distance: 0.9 mi
Bella Vista Village Center Walk: 20 min Distance: 1.1 mi
Bella Vista Village Walk: 21 min Distance: 1.1 mi

Airports

Phoenix-Mesa Gateway Drive: 25 min Distance: 14.5 mi
Phoenix Sky Harbor International Drive: 63 min Distance: 44.3 mi

Parks and Recreation

San Tan Mountain Regional Park Drive: 15 min Distance: 7.3 mi

Schools

Poston Butte High School
Grades 6-12
Public
6
Out of 10
Early Childhood Learning Center
Grades PK-5
Public
NR
Out of 10
Empower Academy Mva Campus
Grades K-12
Private
NR
Out of 10
Freedom Christian Academy
Grades PK-12
Private
NR
Out of 10

Ratings

Walkability

Somewhat friendly

Walkability

30/ 100

Bikeability

Fairly friendly

Bikeability

40/ 100

Scores provided by Local Logic

Sound

Active

Sound

77/ 100

TrafficBusy
AirportCalm
BusinessCalm

Data provided by HowLoud®

Protect yourself from scams.  Learn More