* Price shown is total price based on community-supplied monthly required fees. Excludes user-selected optional fees and variable or usage-based fees and required charges due at or prior to move-in or at move-out. View Fees and Policies for details. Price, availability, fees, and any applicable rent special are subject to change without notice. * Square footage definitions vary. Displayed square footage is approximate.
Fees and Policies
The fees listed below are community-provided and may exclude utilities or add-ons. All payments are made directly to the property and are non-refundable unless otherwise specified.
One-Time Basics
Due at Move-In
Security Deposit - Refundable
$4,500
Garage
Convenient For
Undergraduates
Graduate Students
Faculty/Staff
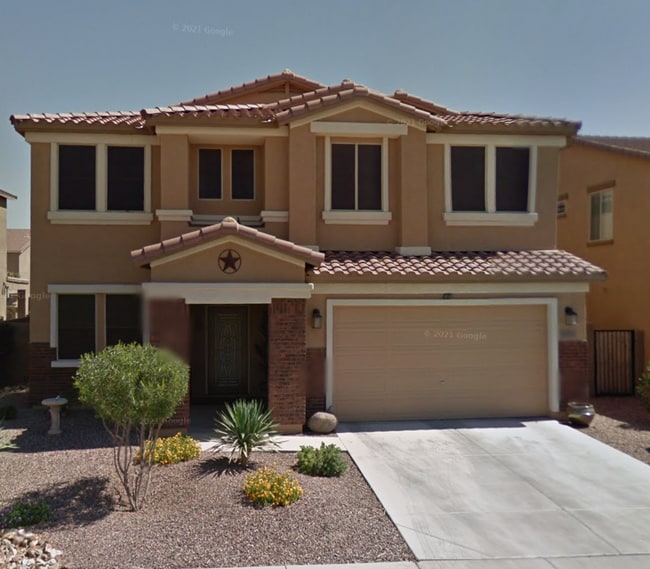
3573 E Odessa Dr (Queen Creek, AZ)
Turnkey Assisted Living & Shared Housing Opportunity – Fully Furnished & Ready for Operation
This is a rare opportunity to lease a spacious, purpose-built residential facility perfectly suited for assisted living, behavioral health, or specialized... shared housing. Spanning 3,288 square feet, this 5-bedroom, 4-bathroom residence was previously operated as a state-licensed care home and is designed to meet the rigorous demands of residential care while maintaining a warm, inviting atmosphere.
To facilitate a seamless transition for the next operator, the owners are offering the property with current furnishings included, allowing you to bypass the significant lead time and capital expenditure of outfitting a facility of this scale.
Property Highlights
Spacious & Functional Layout: The expansive 3,288 sq. ft. floor plan features five generous bedrooms and four full bathrooms. The versatile den is already configured to serve as a 5th bedroom, maximizing your resident capacity and revenue potential.
Chef-Ready Kitchen: Designed for high-volume meal preparation, the kitchen boasts extended 42-inch cabinetry for ample storage, a central island for prep work, and a modern layout that flows into the dining area.
Dual Living Areas: The home features two distinct living spaces—one at the main entry and another adjacent to the kitchen—providing residents with separate areas for socialization, activities, or quiet relaxation.
Optimized for Care: The dining area is strategically located off the main entry walkway with secondary kitchen access, ensuring efficient service flow during meal times.
Turnkey Advantage: The inclusion of existing furnishings means this property is "plug-and-play" for an experienced provider looking to expand their portfolio or a new operator seeking a compliant, ready-to-go environment.
Location & Community
Situated in a quiet, residential neighborhood, this home offers the perfect balance of community integration and privacy. Its history as a licensed facility provides a strong foundation for a tenant to re-establish or continue essential care services in a high-demand area.
This property represents a premium asset for providers of Assisted Living, Group Homes, or Adult Foster Care. Contact us today to schedule a private tour and discuss how this facility can support your mission of providing exceptional care.
Please note that the owner and leasing agent make no representations or warranties regarding the property's current compliance with local zoning, building codes, or state licensing requirements for any specific use. It is the sole responsibility of the prospective tenant to conduct their own due diligence and verify with the appropriate governing agencies that their intended operations are permitted at this location.
Contact
Protect yourself from fraud. Do not send money to anyone you don't know.