



Data provided by TravelTime

Last Updated:
3
Renter Ratings 2 Reviews

Rent Specials

Up to 12 weeks free* Restrictions may apply.

Floor Plan Models and Units
Number of BedroomsNumber of BathroomsRent RangeSquare FootageName of Floor PlanUnit NumberAvailabilityNewly AddedView More Details
Beds Baths Rent Sq. Ft. Availability
1 Bathroom
$1,269 - $1,324
12 Month Lease
520 Available Now
Available Now $1,269 - $1,324
12 Month Lease
520Sq. Ft.
1 Bathroom
$1,384
12 Month Lease
570 Available Now
Available Now $1,384
12 Month Lease
570Sq. Ft.
1 Bathroom
$1,394 - $1,544
12 Month Lease
620 Available Now
Available Now $1,394 - $1,544
12 Month Lease
620Sq. Ft.
1 Bathroom
$1,395 - $1,450
12 Month Lease
615 Available Now
Available Now $1,395 - $1,450
12 Month Lease
615Sq. Ft.
1 Bathroom
$1,514 - $1,639
12 Month Lease
695 Available Now
Available Now $1,514 - $1,639
12 Month Lease
695Sq. Ft.
1 Bathroom
$1,524 - $1,649
12 Month Lease
695 Available Now
Available Now $1,524 - $1,649
12 Month Lease
695Sq. Ft.
1.5 Bathrooms
$1,720 - $1,825
12 Month Lease
805 Available Now
Available Now $1,720 - $1,825
12 Month Lease
805Sq. Ft.
1 Bathroom
$1,759
12 Month Lease
725 Available Now
Available Now $1,759
12 Month Lease
725Sq. Ft.
1.5 Bathrooms
$1,905
12 Month Lease
950 Available Now
Available Now $1,905
12 Month Lease
950Sq. Ft.
2 Bathrooms
$1,924 - $2,004
12 Month Lease
1,065 Available Now
Available Now $1,924 - $2,004
12 Month Lease
1,065Sq. Ft.
Available Now $1,924 - $2,089
12 Month Lease
1,035Sq. Ft.
Available Now $2,004 - $2,114
12 Month Lease
995Sq. Ft.
Available SoonCall for Rent
12 Month Lease
570Sq. Ft.
Available SoonCall for Rent
12 Month Lease
1,085Sq. Ft.
Available SoonCall for Rent
12 Month Lease
1,055Sq. Ft.
* Price shown is total price based on community-supplied monthly required fees. Excludes user-selected optional fees and variable or usage-based fees and required charges due at or prior to move-in or at move-out. View Fees and Policies for details. Price, availability, fees, and any applicable rent special are subject to change without notice. * Square footage definitions vary. Displayed square footage is approximate.

Fees and Policies

The fees listed below are community-provided and may exclude utilities or add-ons. All payments are made directly to the property and are non-refundable unless otherwise specified.

Utilities & Essentials

  • Pest Control
    Varies / mo
  • Sewer
    Varies / mo
  • Water
    Varies / mo
  • Trash
    Varies / mo

Based on community-supplied data and independent market research. Subject to change without notice. May exclude fees for mandatory or optional services and usage-based utilities.

Convenient For

  • Undergraduates
  • Graduate Students
  • Faculty/Staff

Lease Terms

  • 12 month lease

Apartment Description

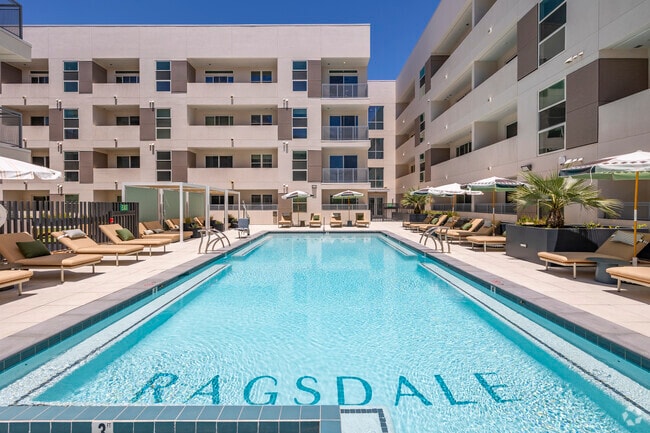
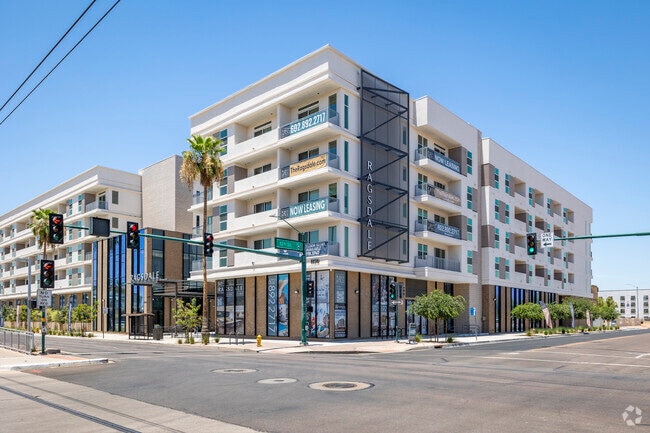
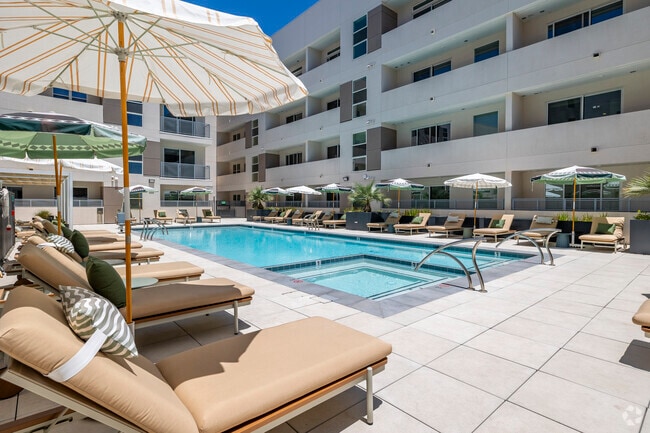
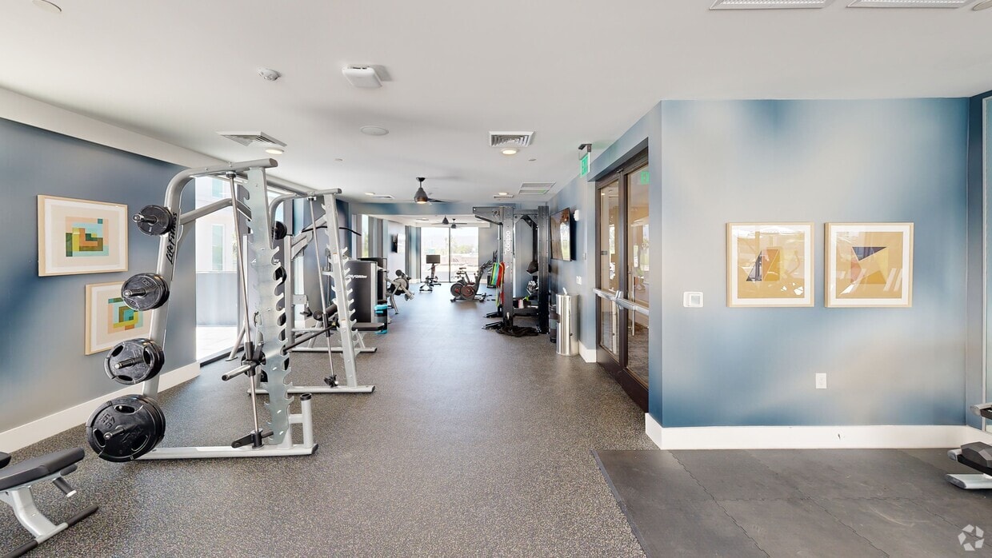
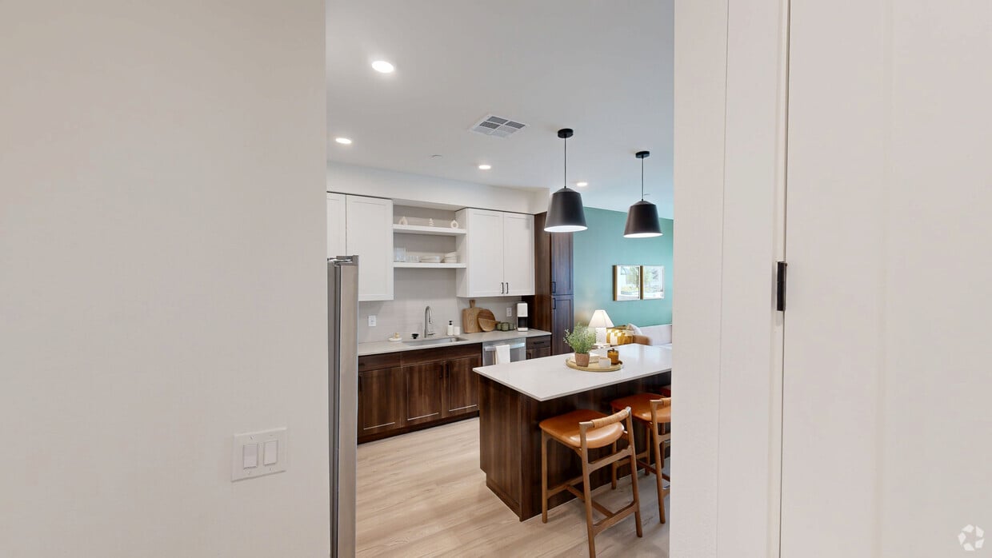
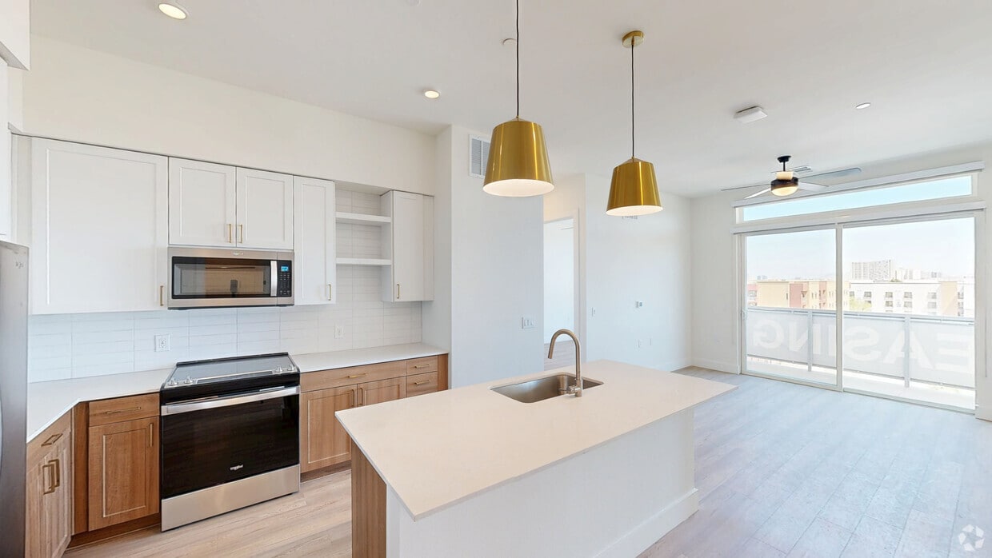
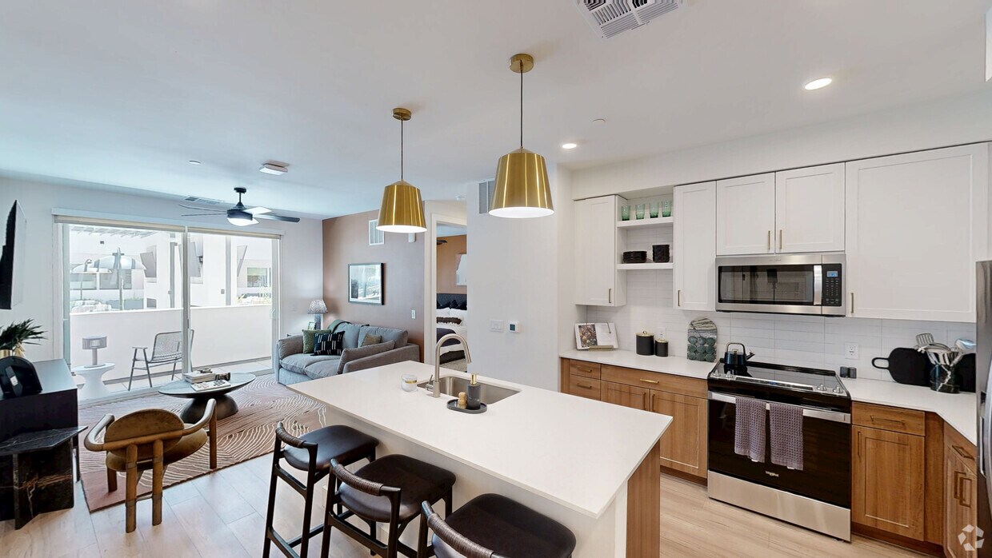
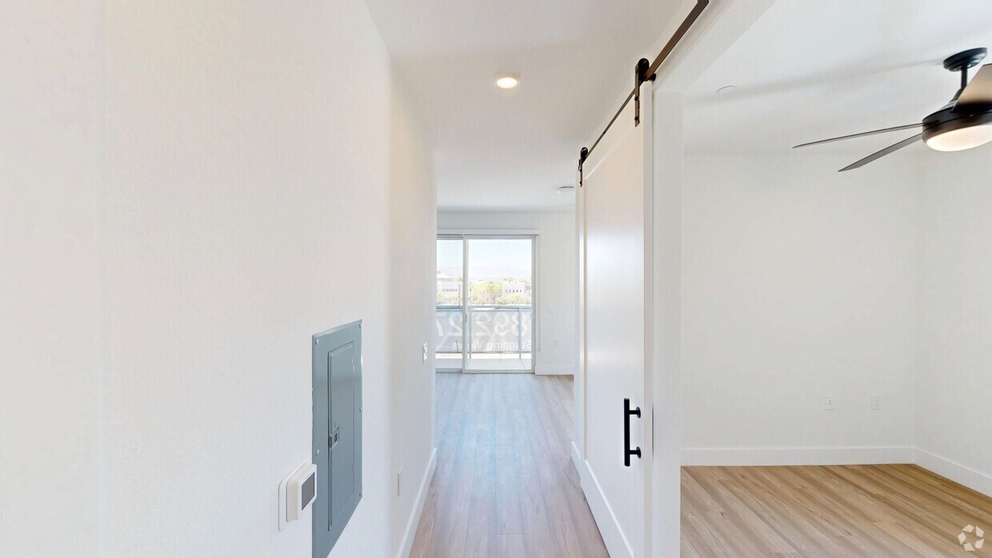
Brand New Downtown Phoenix Apartments. Ragsdale rises six stories above the pulse of downtown Phoenix, bringing unmatched energy, style, and access to everything the city has to offer. With walkable street-level retail to rooftop moments with skyline... views, every level brings something unique to your lifestyle. Inside your home, enjoy 9-foot ceilings, premium finishes, and top floor units with 10-foor ceilings that elevate your everyday. Outside your door recharge in the spa, cool off in the pool, or work out to the next level in our glass-walled fitness studio overlooking the city. Whether you're catching a Suns game, strolling Heritage Square, to grabbing dinner steps from your door, life here is equal parts excitement and ease.

Office Hours

Sunday10:00 AM5:00 PM
Monday9:00 AM6:00 PM
Tuesday9:00 AM6:00 PM
Wednesday9:00 AM6:00 PM
Thursday9:00 AM6:00 PM
Friday9:00 AM6:00 PM
Saturday10:00 AM5:00 PM

Contact

Avenue5 Residential

Amenities

Unit Features

  • Air Conditioning
  • Carpet
  • Disability Accessible
  • Dishwasher
  • Extra Storage
  • Garbage Disposal
  • Hardwood Floors
  • High-Speed Internet Available
  • Loft
  • Patio, Balcony, Porch or Deck
  • Smoke-Free
  • Wheelchair Accessible

Community Features

  • Elevator
  • Fitness Room
  • Pool
  • Study Lounges

Laundry

  • Laundry Access
  • Laundry Room in Community
  • Washer/Dryer in Unit

Unique Features

  • Bike rack room with fix-it station
  • BILT Rewards
  • Brand-new interiors with modern finishes
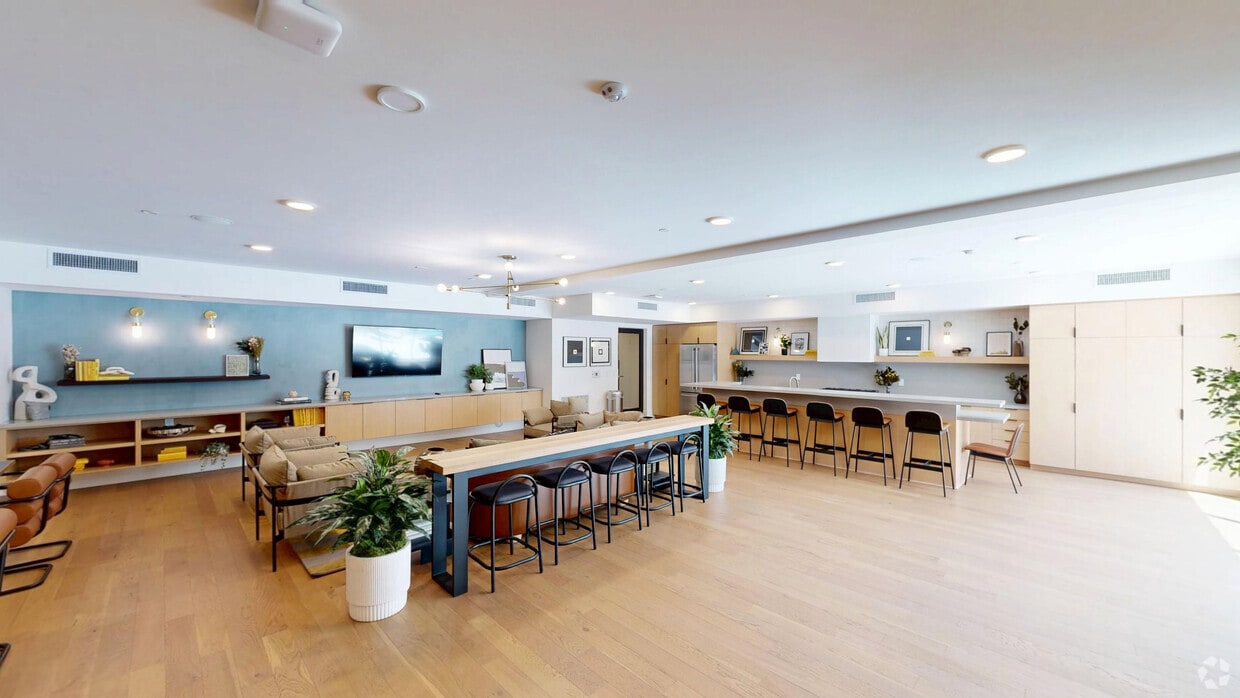
  • Clubroom with full chef’s kitchen
  • Coffee bar
  • Designer tile backsplashes
  • EV charging stations
  • Full-size washers and dryers
  • Indulgent bathrooms with tile tub surrounds
  • Mudrooms in select floor plans
  • Pet park
  • Pet spa
  • Quartz islands with accent pendant lighting
  • Rideshare lounge
  • Shaker-style two-toned cabinets in kitchens

Virtual Tours

  • Clubroom with full chef’s kitchen
Photo - Ragsdale Apartments

Security

  • Gated Community

Shopping Centers

Azteca Plaza Walk: 6 min Distance: 0.3 mi
Arizona Center Walk: 19 min Distance: 1.0 mi

Military

Phoenix Sky Harbor Airport Air Guard Station Drive: 9 min Distance: 4.1 mi

Transit / Subway

12Th St/Washington Walk: 2 min Distance: 0.1 mi
12Th St/Jefferson Walk: 3 min Distance: 0.2 mi
3Rd St/Washington Walk: 16 min Distance: 0.9 mi
3Rd St/Jefferson Walk: 16 min Distance: 0.9 mi
Washington/Central Ave Walk: 21 min Distance: 1.1 mi

Airports

Phoenix Sky Harbor International Drive: 9 min Distance: 4.3 mi
Phoenix-Mesa Gateway Drive: 41 min Distance: 31.1 mi

Colleges and Universities Nearby

University of Arizona Walk: 16 min Distance: 0.8 mi
Arizona State Univ., Downtown Walk: 19 min Distance: 1.0 mi
Gateway Community College Walk: 71 min Distance: 3.7 mi
Phoenix College Drive: 10 min Distance: 4.5 mi

Parks and Recreation

Eastlake Park Walk: 12 min Distance: 0.6 mi
Arizona Science Center Walk: 11 min Distance: 0.6 mi
Children's Museum of Phoenix Walk: 13 min Distance: 0.7 mi
Civic Space Park Walk: 25 min Distance: 1.3 mi
Barrios Unidos Park Walk: 38 min Distance: 2.0 mi

Schools

St Agnes Catholic School
Grades PK-8
Private
NR
Out of 10
Youth Development Institute School
Grades 6-12
Private
NR
Out of 10
Great Hearts Academies - Teleos Prep
Grades K-12
Charter
NR
Out of 10
Garfield School
Grades PK-8
Public
6
Out of 10
North High School
Grades 9-12
Public
2
Out of 10

Ratings

Walkability

Moderately friendly

Walkability

60/ 100

Transit

Very friendly

Transit

80/ 100

Bikeability

Moderately friendly

Bikeability

70/ 100

Scores provided by Local Logic

Sound

Busy

Sound

65/ 100

TrafficBusy
AirportBusy
BusinessActive

Data provided by HowLoud®